Материал: Russian Journal of Building Construction and Architecture
Russian journal of building construction and architecture
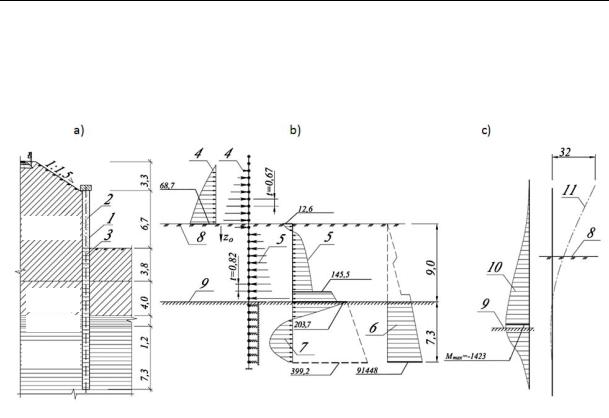
group. The horizontal displacements (32 mm) of the upper end of the wall of the tubular welded pile was no more than 0.01 of the height of the overground part.
Curved axis of a piled wall 1
Curved axis of a piled wall 2
Curved axis of a piled wall 3
Curved axis of a piled wall 4
mm
m |
|
|
|
|
|
|
|
|
|
|
|
|
|
|
|
|
|
|
|
|
|
|
|
|
|
|
|
|
|
|
|
|
|
|
kN/m |
|
|
|
|
|
|
|
|
||||
|
|
|
|
|
|
kN/m |
|
|
|
|
|
|
|
|
|
m |
|
|
|
|
|
|
|
|
|
|
|
|
|||
|
|
|
|
|
|
|
|
|
|
|
|
|
|
||
|
|
|
|
|
|
|
|
|
|
|
|
|
|
||
|
|
|
|
|
|
|
|
|
|
|
|
|
m |
|
|
m |
|
|
|
|
|
|
|||||||||
|
|
|
|
|
|
|
|
|
|
|
|
|
|
||
|
|
|
|
|
|
|
|
|
|
|
|
|
|
||
|
|
|
|
|
|
|
|
|
kN/m |
||||||
|
|
|
|
|
|
|
|
|
|
|
|
|
|
|
|
m |
|
|
|
|
|
|
|
|
|
|
|
|
|
|
|
|
|
|
|
|
|
|
|
|
|
|
|
|
|
||
|
|
|
|
|
|
|
|
|
|
|
|
|
m |
|
|
|
|
|
|
|
kN/m |
|
|
|
|
|
|
|
|
||
|
|
|
|
|
|
|
|
|
|
|
|
|
|
||
|
|
|
|
|
|
|
|
|
|
|
|
|
|
|
|
|
m |
|
|
|
|
|
|
|
|
|
|
|
|
|
|
|
|
|
|
|
|
|
|
|
|
|
|
|
|
|
|
|
|
|
|
|
|
|
|
|
|
|
|
|
|
|
kNm/m |
m |
|
|
|
|
|
|
|||||||||
|
|
|
|
|
|
|
|
|
|
|
|
|
|
||
|
|
|
|
|
kN/m |
|
|
|
|
kN/m3 |
|
|
|||
|
|
||||||||||||||
Fig. 8. Scheme and results of the calculation of a road supporting wall: а) section of the wall of a tubular welded pile, butt and base;
b)calculation scheme for calculation (final) position of the level of the start of а tubular welded pile;
c)results of the calculation of;
1 — a structure of the tubular welded pile; 2 — filling of a sand-cement mix; 3 — soil nuclear;
4 — diagram of distribution of the active pressure and node forces Fai in the overground part of the supporting wall; 5 — linear load Рdeterm and its replacement with the node forces Fdetermi;
6 — diagrams of the coefficient of the subbase Сz = KzО; 7 — contact pressure рz = Сz уz; 8 — planning surface; 9 — pressing boundary;
10 —diagrams of the bending moments М; 11 — curved axis of a piled wall
Conclusions
Based on the known solutions of the theory of soil mechanics, the engineering method of calculating one-sided tubular piled systems as part of a road supporting structure (bridge abutments, soil enveloping, etc.) including the description of loads, engineering schematization of a force impact with the soil environment, a set of tests using the limit states. The obtained solutions and their algorithmization can be applied to other types of bending piled supporting walls.
76
Issue № 2(34), 2017 |
ISSN 2542-0526 |
References
1.Goncharov V. V. Konstruktivno-tekhnologicheskie resheniya podpornykh sten iz svarnogo trubchatogo shpunta dlya transportnogo stroitel'stva. Diss. kand. tekhn. nauk [Technological solutions retaining walls welded tubular pile for vehicle construction. Cand. eng. sci. diss.]. Moscow, 2011. 158 p.
2.Goncharov V. V. Novye konstruktivno-tekhnologicheskie resheniya podpornykh sten iz svarnogo trubchatogo shpunta [New technological solutions retaining walls welded tubular pile]. Transportnoe stroitel'stvo, 2010, no. 1, pp. 28—31.
3.Zavriev K. S., Shpiro G. S. Raschety fundamentov mostovykh opor glubokogo zalozheniya [The calculations of the foundations of bridge piers deep Foundation]. Moscow, Transport Publ., 1970. 215 p.
4.Innovatsii v razvitii beregovoy infrastruktury dlya neftegazovoy otrasli s primeneniem shpunta trubchatogo svarnogo [Innovation in the development of coastal infrastructure for the oil and gas industry with the use of welded tubular pile]. Sfera. Neft' i gaz, 2015, no. 2, pp. 90––99.
5.Korolev K. V., Polyankin A. G. Raschet nesushchey sposobnosti svai na gorizontal'nuyu i momentnuyu nagruzki [Calculation of bearing capacity of piles on the horizontal and torque loads]. Vestnik Sibirskogo gosudarstvennogo universiteta putey soobshcheniya, 2010, no. 23, pp. 34—39.
6.Mel'nichuk N. N. Truboshpunt v dorozhnom stroitel'stve [Trabsport in road construction]. Avtomobil'nye dorogi, 2015, no. 7, pp. 10—14.
7.Ukhov S. B. e. a. Mekhanika gruntov, osnovaniya i fundamenty [Soil mechanics, bases and foundations]. Moscow, ASV Publ., 1994. 524 p.
8.Il'ichev V. A., Mangushev R. A., eds. Spravochnik geotekhnika. Osnovaniya, fundamenty i podzemnye sooruzheniya [Handbook of geotechnical engineering. The bases, foundations and underground structures]. Moscow, ASV Publ., 2014. 728 p.
9.Standart organizatsii 01393674-001-2013. Proektirovanie i vozvedenie transportnykh, promyshlennykh i grazhdanskikh zdaniy i sooruzheniy s ispol'zovaniem elektrosvarnykh pryamoshovnykh i spiral'noshovnykh trub s naruzhnym diametrom 530—1420 mm proizvodstva Volzhskogo trubnogo zavoda [Standard 01393674-001- 2013. The design and construction of transport, industrial and civil buildings and structures using electrically welded and spirally pipes with an outer diameter of 530-1420 mm production Volzhsky pipe plant]. Moscow, OAO TsNIIS, 2013. 49 p.
10.Tsernant A. A., Efremov N. A., Goncharov V. V. Effektivnye konstruktsii shpuntov trubchatykh svarnykh — opyt i perspektivy primeneniya v stroitel'stve [Efficient design of welded tubular piles — experience and prospects of application in construction]. Stroitel'nye materialy, oborudovanie, tekhnologii XXI veka, 2013, no. 2, pp. 29—32.
11.Tsytovich N. A. Mekhanika gruntov. 4-e izd. [Soil mechanics. 4th ed.]. Moscow, Stroyizdat Publ., 1963. 636 p.
12.Shapiro D. M., Mel'nichuk N. N. Primenenie trubchatykh svarnykh shpuntov v dorozhnom stroitel'stve [The application of tubular welded piles in road construction]. Avtomobil'nye dorogi, 2016, no. 9, pp. 12––16.
13.Shapiro D. M. Metod konechnykh elementov v stroitel'nom proektirovanii [Finite element method in structural design]. Moscow, ASV Publ., 2015. 176 p.
14.Shapiro D. M. Teoriya i raschetnye modeli osnovaniy i ob"ektov geotekhniki [Theory and computational model of the grounds and objects of geotechnics]. Voronezh, Nauchnaya kniga Publ., 2012. 164 p.
77

Russian journal of building construction and architecture
15.Shapiro D. M. [Theory and design scheme of bridge foundations and road retaining walls from trabsport]. Tezisy dokladov II simpoziuma po truboshpuntu [Abstracts of the II Symposium on trabsport], 2016. p. 85.
16.Fourie A. B., Pots D. M. Comparison of Finite Tlement and Limiting Equilibrium Analyses for an Embedded Cantilever Retaining Wall. Geotechnique, 1989, vol. 39, iss. 2, pp. 175—188.
17.Kort D. A. Sheet Pile Walls in Soft Soil. Doctoral Thesis. Delft University, 2002. 304 p.
18.Omer Bilgin. Numerical Studies of Anchored Sheet Pile Wal Behaviorconsructed in Cut and Fill Conditions. Computers and Geotechnics, 2010, vol. 37, iss. 3, pp. 399—407.
19.Sivkula Babu G. L., Basha Munwar B. Optimum Design of Cantileber Sheet Pile Walls in Sandy Soils Using Inverse Reliability Approach. Computers and Geotechnics, 2008, vol. 35, iss. 2, pp. 134—143.
20.Wand Huai-hong, Fa Wang. Application and Advansment of Steel of Steel Tubular Pile in Baosleet Project / Wand Huai-hong. Chinese Journal of Underground Space and Engineering, 2009, p. 2.
78

Issue № 2(34), 2017 |
ISSN 2542-0526 |
ARCHITECTURE OF BUILDINGS AND STRUCTURES.
CREATIVE CONCEPTIONS OF ARCHITECTURAL ACTIVITY
UDC 721
Maryam Ghorbanzadeh1
GREEN ROOF, YARD REHABILITATING IN HOUSES
AND A WAY TO SUSTAINABLE ARCHITECTURE
1Department of Architecture, Faculty of Art, University of Bojnord Iran, Bojnord, e-mail: ghorbanzadeh_maryam@yahoo.com
Statement of the problem. Iranians had an inseparable connection with nature and in different ways they provided good connection with architecture and nature as well as used all of the nature’s capacities for their own benefit. One of the features of Iranian traditional houses is inner and outer yards that were decorated with pools, trees, vases, etc. As time went by, overpopulation and modern ways of architecture have turned these tradition houses into tall buildings with yards in urban structures totally forgotten. This change gradually caused many problems in urban societies, e.g. noise pollution, natural pollution, psychological problems for those who reside in these buildings. Understanding this concept that human survival is completely dependent on nature, clarifies the need for green and stable architecture, which is the concept of modern art in Iran.
Results. In this paper we looked briefly at the history of yards in Iran, Tehran went on to show the need for creating natural green atmosphere in the buildings.
Conclusions. To conclude, according to overpopulating in Tehran and the increased price for land, a suggested pattern, which is a green roof, would be a new solution for rehabilitating Iranian traditional ways of designing a yard.
Keywords: traditional dwelling, Iranian yards, traditional dwelling in Tehran city, green designing, green roof.
Introduction
A study of the basics of the architecture in Iranian cities shows that there is always a link in nature and the way these buildings are made. In the past a human connection with nature was such that humans were in a direct contact with nature and architecture (especially dwelling) was shaped in the natural places. However, now new approaches on dwelling have no connection with being close to nature (Zare et al, 2012, p. 60).
© Maryam Ghorbanzadeh, 2017
79

Russian journal of building construction and architecture
During every period or era, considering science and human knowledge, needs, political, economic, ideological and social conditions related dwelling will be created to be used to meet these needs. The number of cities (i.e. 83) has got about more than 500 in over one million now. In Iran based on the definition of a metropolis, there are 15 big cities. With changes that are made in these cities one can say now that they are far away from nature. Pollution made by industry and technology has turned the cities into hell for those who are living in such cities. Moreover, the unstoppable expansion of cities, vertically and horizontally, has led to an environmental crisis. Green natural resources that have long been considered the beating heart of human life and the best place for creating a new city are now going down and disappearing due to the ignorance of the cities’ residents.
Development and logical distribution of residential green parts especially in city centers, in an appropriate way, are considered as one of the biggest challenges in metropolises. Since open and green residential places almost always lack economical values, most of governmental and local investments are for the purposes that have short time profit feedbacks and this leads to an increase in utilizing land for economical purposes. In contrast, the use of land for developing green parts which have less financial support are reduced (Nahrly D et al, 2013, pp. 89––98).
These days the importance of these green parts in residential atmosphere and the quality of living in green cities has considerably increased. In a general classification social impacts of this increased quality of life can be noted as follows:
––Sociological impacts;
––Cultural impacts;
––Psychological impacts.
Taking into account the increased issues of bad climate changes and the place where humans live, motivations for applying vertical green system have also been considered as a solution for compensating parts of these damages and going back closer to nature again. The recent technology permits designers to use green plant cover as materials for designing the cover of buildings. The purpose of applying this vertical green system is to make little nature so as to lower the climatically made problems due to a recent way of living (Bashir zade,t, 2013, civilica).
Looking at big cities, especially under developing like those in Iran, when empty places are lost building try to rise up up to the sky, then this need will arise that vertical green systems should be used considering the following reasons:
80